

4 "A" StreetEpsom, NH 03234
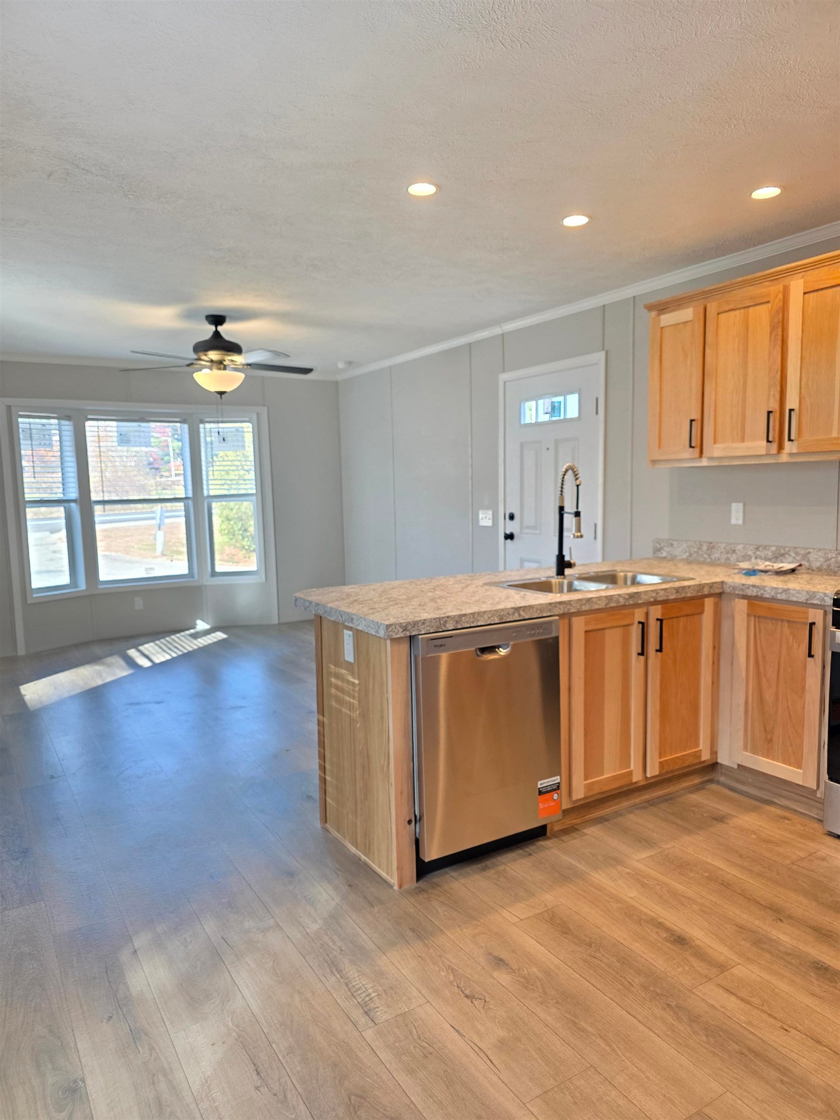
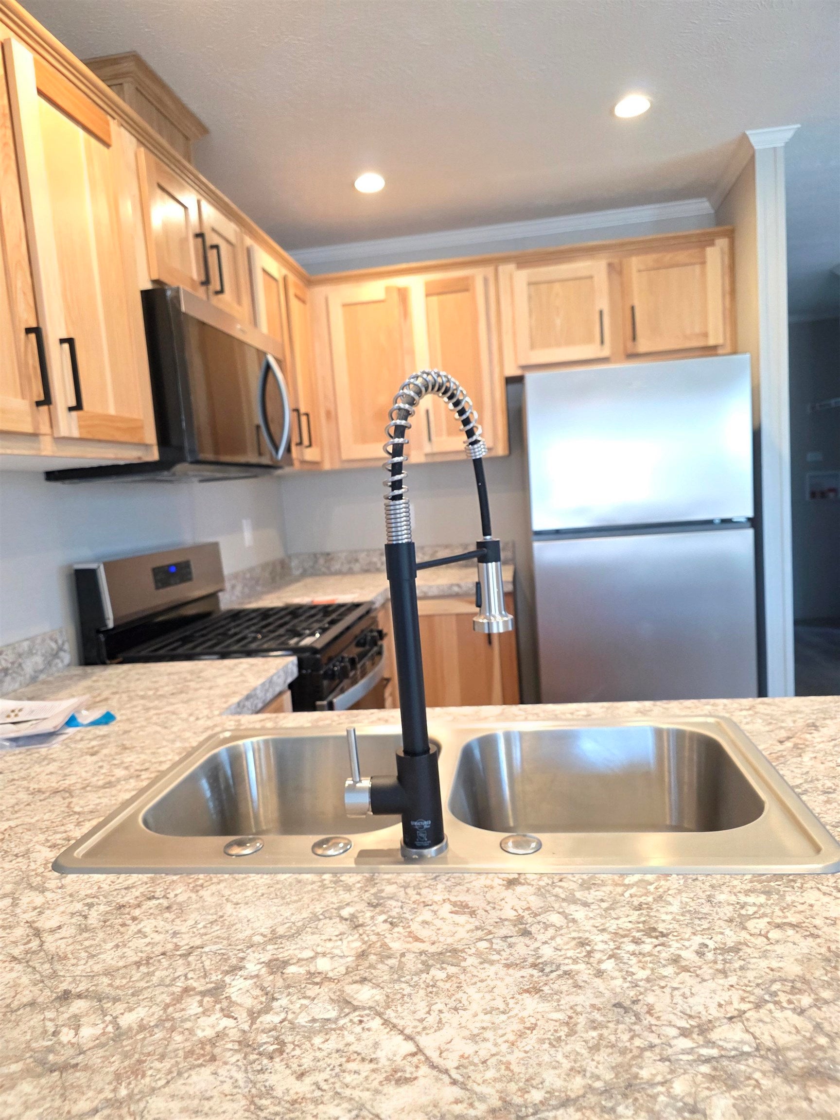
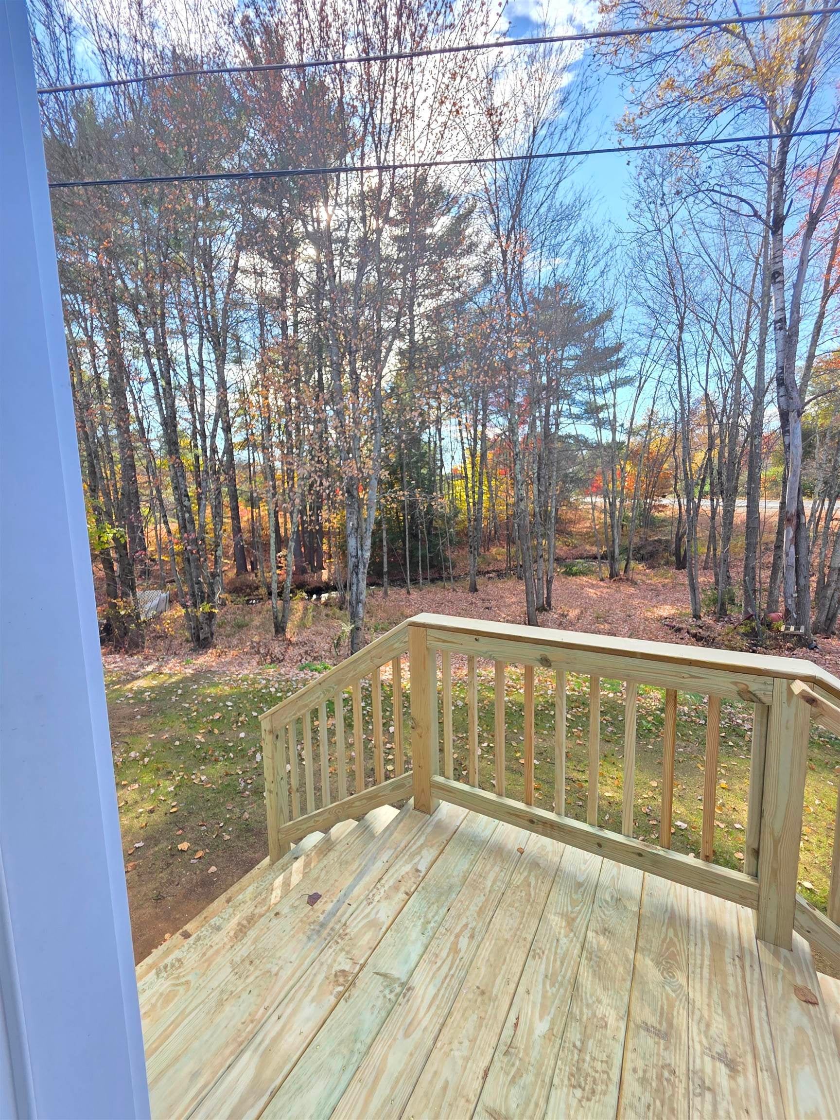
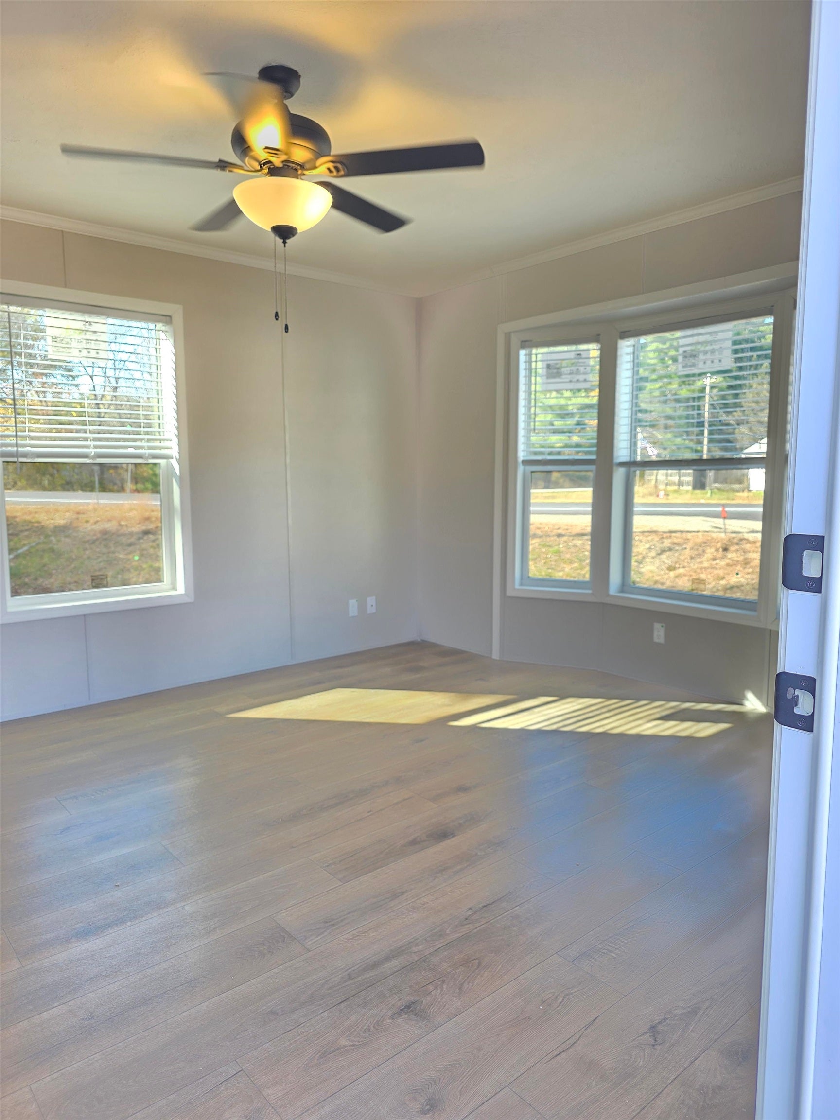
Epsom, NH *NEW HOME* Located in Colby Brook Estates Manufactured Home Park, a small park near the Epsom Traffic Circle off route 28. Affordable simplicity with efficient one floor living designed with neutral interior decor. Lots of natural light streams in from the front bay window, crown molding accents and recessed lighting throughout. The kitchen features new whirlpool brand stainless-steel appliance suite, complete with a gas stove, microwave and dishwasher, double stainless-steel sink and attractive goose neck faucet as a focal point on the breakfast bar. There is even a dedicated area for your laundry machines. The bathroom has an oversized shower installed with a glass door, and the bedroom has a walk-in closet. This home has a side door that opens to a wooded side yard. This home's placement is a corner lot at the entrance to the community off the main road, you only have neighbors on one side and behind you. Colby Brook Estates is a great commuter location just off the major connector of Route 4 less than a mile from the Epsom traffic Circle and all the conveniences. 10 Minutes to the capital city of Concord. All contracts are contingent on park approval.
| 22 hours ago | Listing updated with changes from the MLS | |
| 23 hours ago | Listing first seen on site |

Copyright 2026, PrimeMLS, Inc. All rights reserved. This information is deemed reliable, but not guaranteed. The data relating to real estate displayed on this display comes in part from the IDX Program of PrimeMLS. The information being provided is for consumers’ personal, noncommercial use and may not be used for any purpose other than to identify prospective properties consumers may be interested in purchasing.
Last checked: 2026-11-05 12:00 PM UTC